Floor plans / Realtors · Builders · Rentals
Turn the plan you already have into a 3D home.
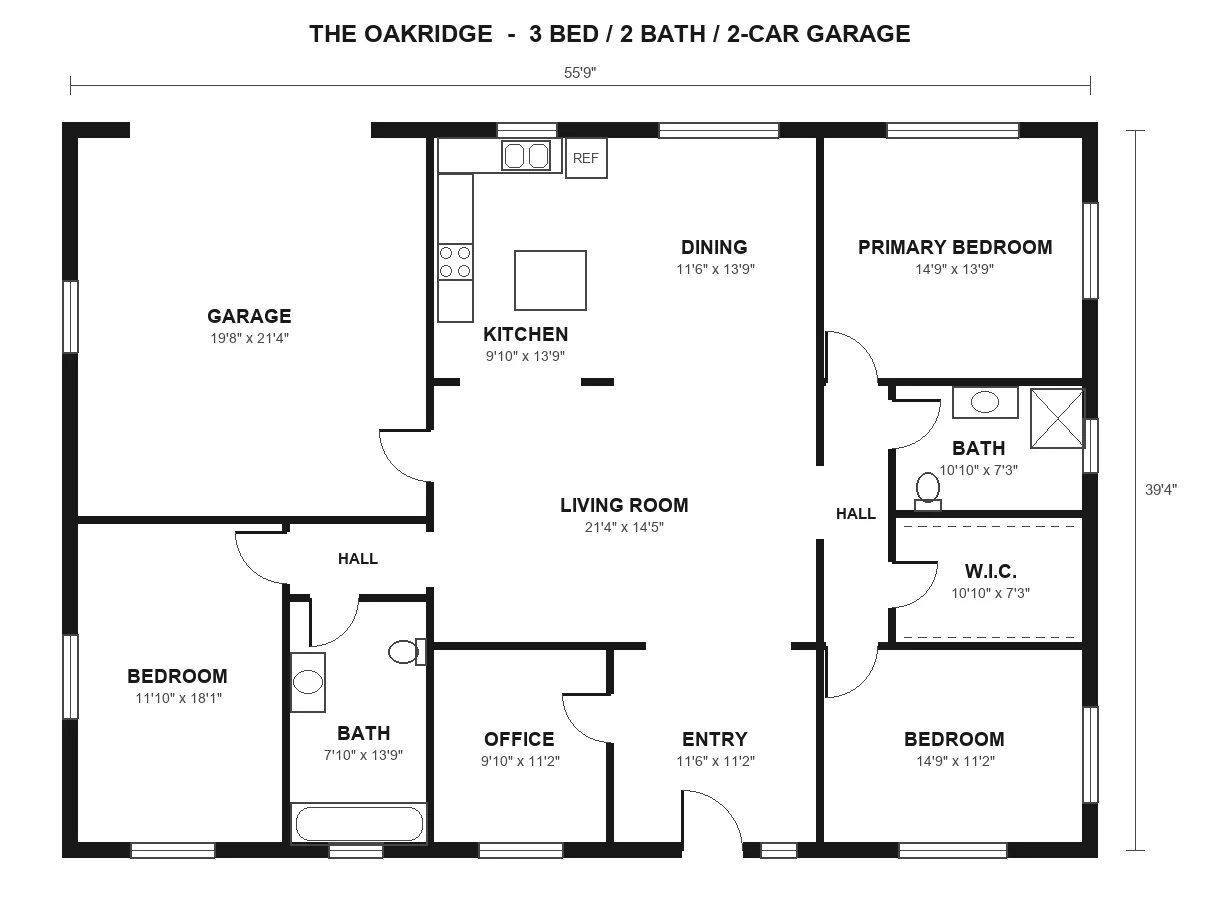
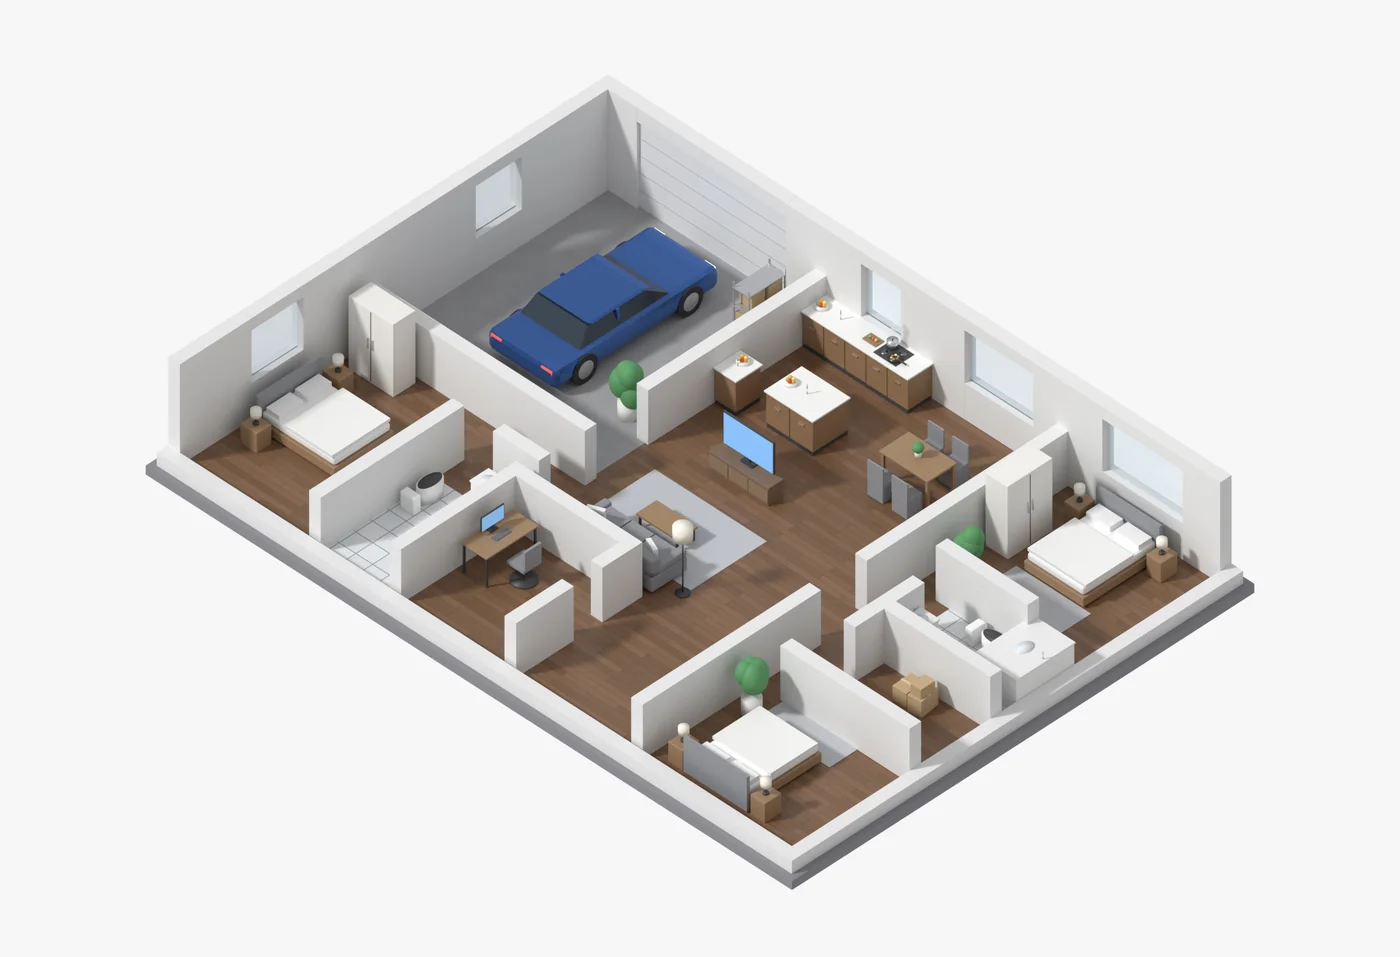
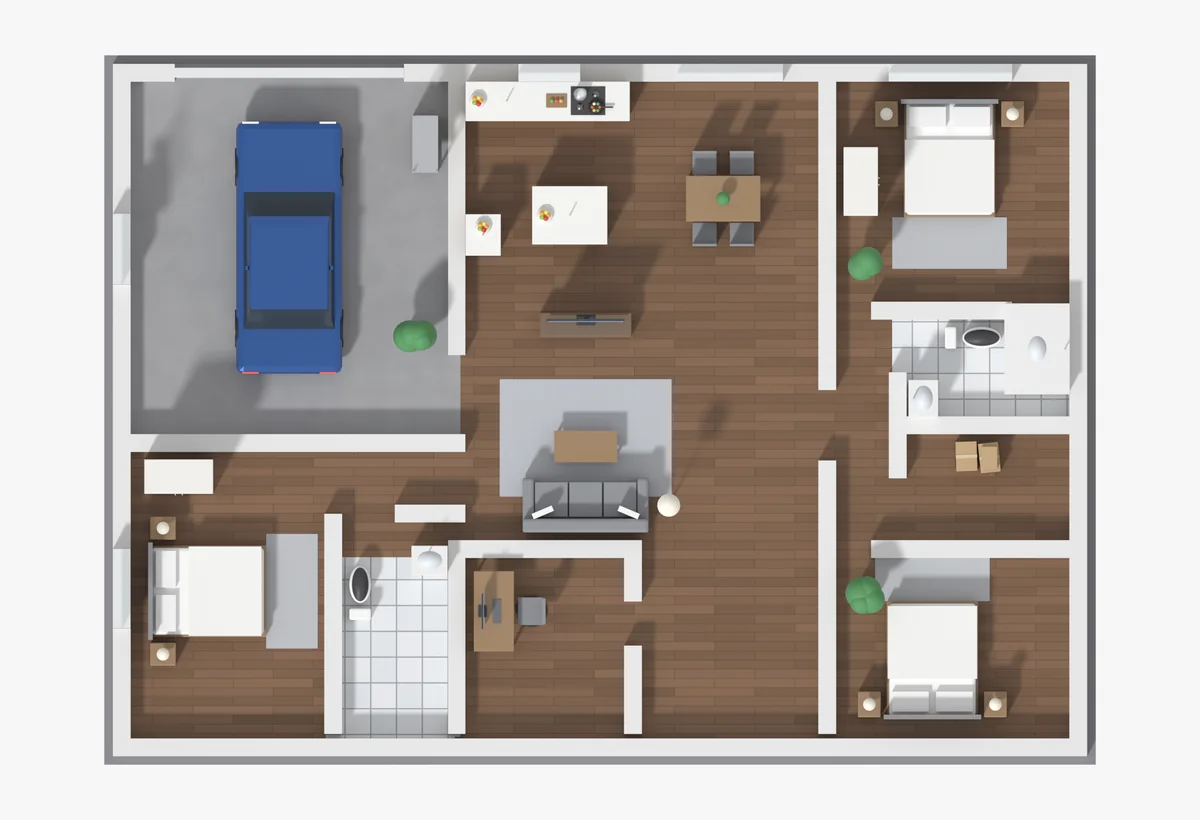
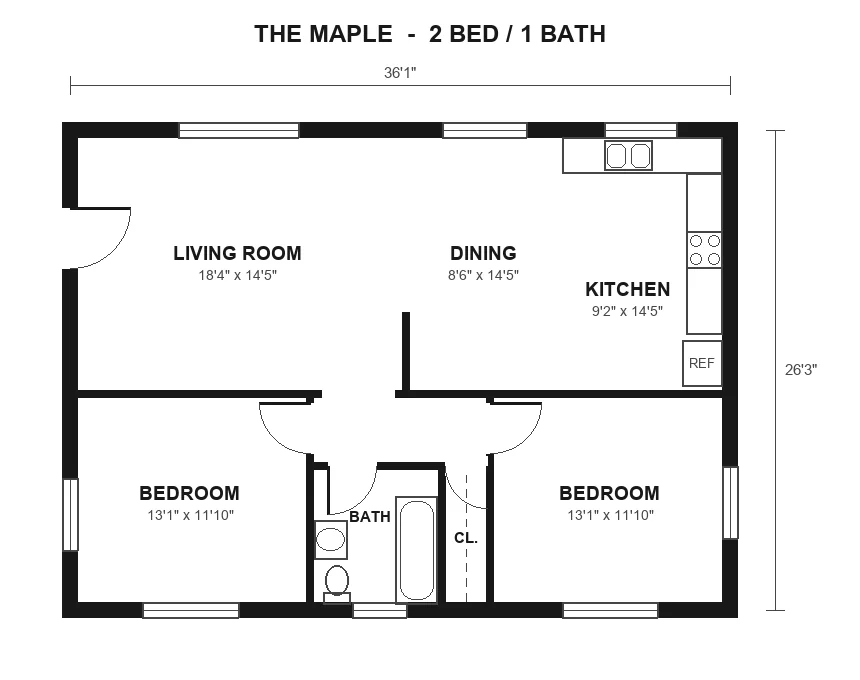
Send us any floor plan: a PDF, a builder drawing, or a phone photo of a sketch. We send back a furnished 3D plan and a clean colored plan that buyers and renters understand at a glance. Usually in about a day.
The Oakridge / 3 bed · 2 bath
Examples
What you send, and what you get back.
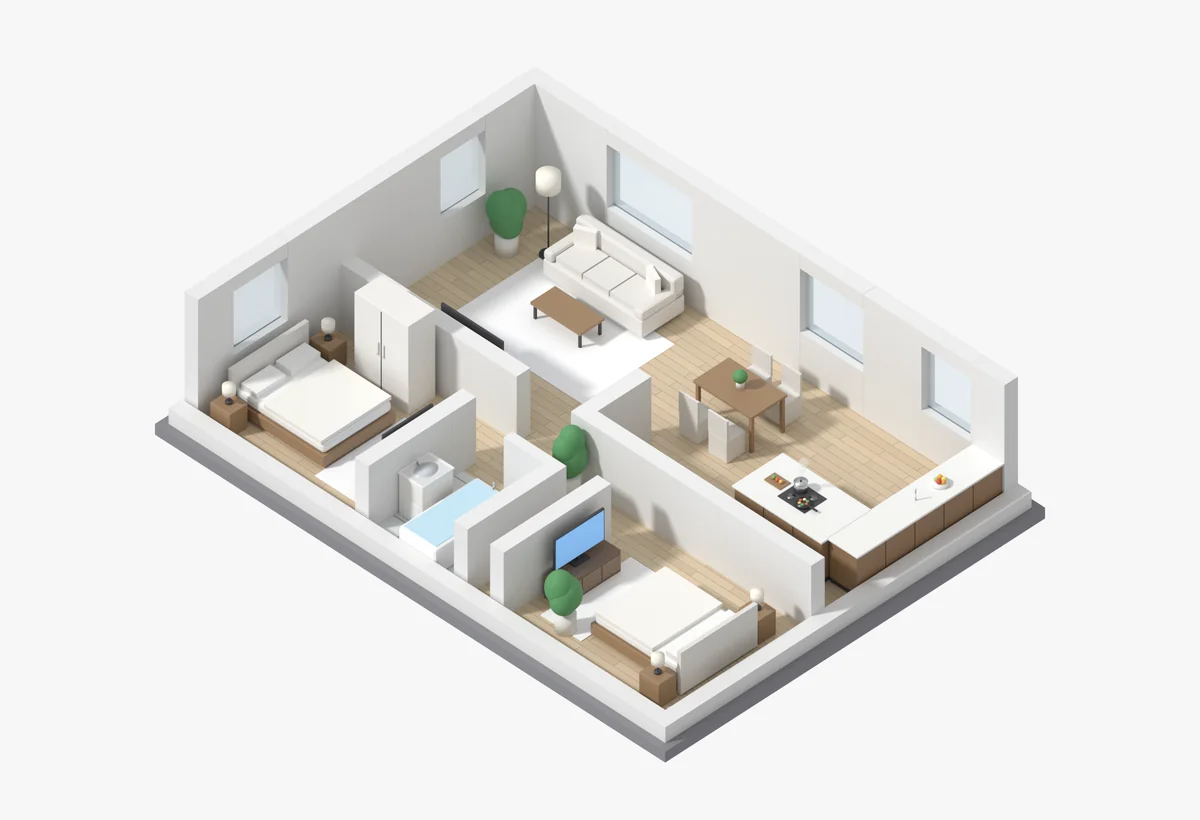
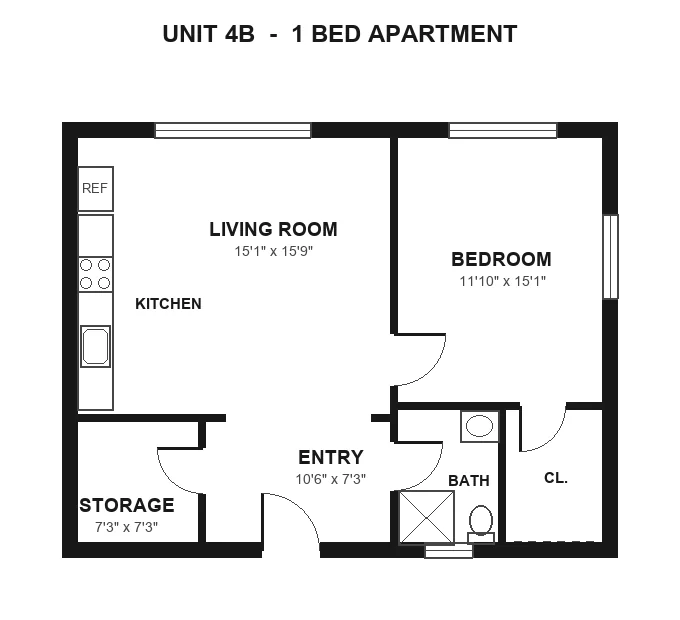
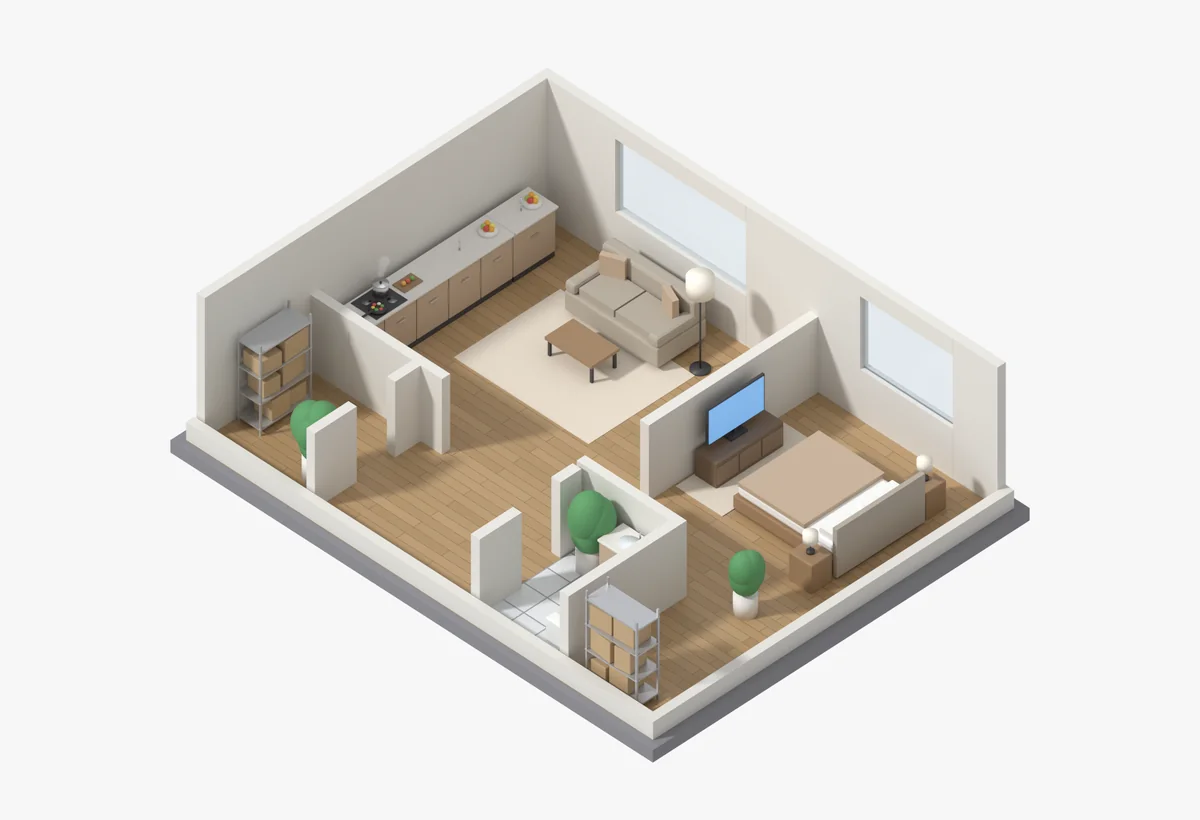
Watch
Why a 3D plan gets more attention.
35 seconds, with sound. The homes shown are examples.
Who it's for
Anyone who has to explain a layout.
Realtors
A listing photo buyers stop on, and fewer showings wasted on the wrong layout.
Builders
Model homes and plans people can picture before anything is built.
Apartments
Every unit type shown clearly on your website and listing sites.
Vacation rentals
Guests see where every bed is before they book.
What you get
- A furnished 3D floor plan and a colored top-down plan
- Room names and sizes kept from your plan
- High-resolution images for listings, flyers and social posts
- Changes included before the job is finished (your quote says how many rounds)
Good to know
- Furniture and finishes are illustrated so people can picture the space. They aren't the actual furniture in the home.
- We draw from the plan you send. If the plan is wrong, the 3D plan will be too.
- Some listing sites ask you to label illustrated images. We'll tell you if yours does.
Contact
Tell us what your business does.
Two lines is enough. We'll reply with examples made for you, and you only pay if you decide to go ahead.
MontgomeryConroeThe WoodlandsWillisMagnoliaSpring